


Views: 0 Author: Site Editor Publish Time: 2026-09-04 Origin: Site
CNC machining services convert digital CAD models into physical parts by progressively removing material with computer-controlled cutting tools. For engineering and procurement teams, the right machining process directly affects project budget, lead time, and part performance. This guide walks through the full chain — from a CAD file to a finished, inspected component — covering core technologies, machine-axis trade-offs, material selection, surface finishing, tolerances, what actually drives cost, industry-specific requirements, and a practical checklist for vetting a manufacturing partner. By the end, you will be able to match your geometry, material, and volume to the most efficient machining strategy, avoid over-specified drawings that inflate cost, and ask suppliers the right questions before releasing an order.
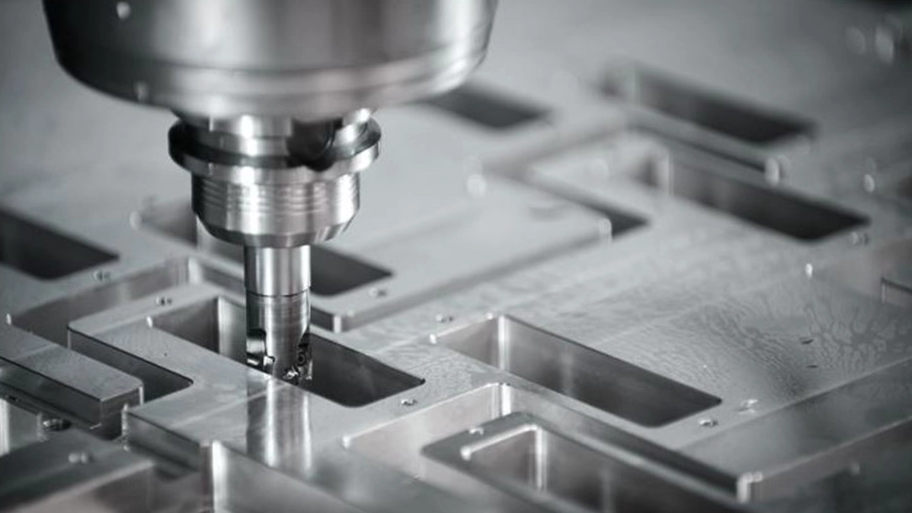
Table of Contents
CNC (Computer Numerical Control) machining is a subtractive process: a solid block of metal or plastic is cut down to the final shape rather than built up layer by layer. The digital chain is consistent across shops — a 3D model (CAD) is converted into toolpaths (CAM), which become machine instructions (G-code) that drive the spindle, axes, and coolant. Understanding this chain helps you predict where cost and risk enter the job.
CNC milling holds the workpiece still while rotating cutters move across X, Y, and Z to remove material. It is the most versatile process for flat faces, deep pockets, threaded holes, slots, and complex asymmetric profiles that turning cannot produce. A vertical machining center (VMC) handles most work; a horizontal machining center (HMC) adds a rotary table for four-sided access and higher rigidity on larger parts. Typical milled parts include enclosures, structural brackets, heat sinks, and fixture plates.
CNC turning spins the workpiece at high speed against a stationary tool. It is the efficient choice for shafts, pins, bushings, flanges, and any axially symmetric part. Turning delivers excellent surface finish on round profiles and is usually faster than milling for the same geometry. Modern lathes add live tooling so they can drill off-axis holes and mill flats without moving the part to a second machine.
Swiss-style (swiss-type) turning feeds bar stock through a guide bushing so the cutting tool sits immediately next to the support point. This prevents slender parts from deflecting under load, making it ideal for long, thin, tightly toleranced components such as medical pins, connectors, and watch-like mechanisms. For high-volume small turned parts, Swiss turning often beats both standard lathes and milling on both cost and consistency.
Turn-mill centers combine milling and turning in one setup. A complex housing that needs both a turned boss and milled pockets can finish complete, avoiding a second fixturing step. Fewer setups mean less handling, less tolerance stack-up, and shorter lead time — which is why many procurement teams source CNC machining services in China where 24/7 multi-task centers are common.
If the part is round and symmetric, turning (or Swiss turning) is usually cheaper and faster. If it has flat features, internal pockets, or asymmetric contours, milling is required. Parts needing both should go to a turn-mill center rather than two separate machines.
The number of controllable axes decides how the tool reaches the part. More axes cut complex geometry without manual repositioning, but they raise the hourly machine rate and programming effort.
3-axis machining moves the tool along X, Y, and Z while the part stays fixed. It handles brackets, plates, and shallow profiles, but reaching all six faces of a cube requires flipping and re-clamping — each flip is a new setup that adds time and introduces alignment error (tolerance stack-up).
4-axis machining adds a rotary A-axis. The part indexes to a fixed angle so the tool reaches side faces and wrapped features without manual handling. It is the natural middle tier for cylindrical features, cam profiles, and parts needing access to four or five sides.
5-axis machining adds two rotational axes. In 3+2 (positional) mode the rotaries lock at an angle before cutting, simplifying programming while still reaching deep undercuts and angled holes. In simultaneous (continuous) 5-axis mode all five axes move together to carve organic contours such as turbine blades, impellers, and freeform medical instruments.
Capability | Strengths | Limitations | Best For | Relative Cost |
3-Axis Milling | Low hourly rate, fast programming, simple fixturing | Cannot reach undercuts; needs multiple setups for complex parts | Flat brackets, simple enclosures, plates | $ |
4-Axis Milling | Reaches side/wrapped features, fewer manual flips | Limited to indexable angles, not true contours | Cam profiles, cylindrical features, 4–5 side parts | $$ |
Multi-Axis Turning | Very fast for round parts, superior finish | Limited to axially symmetric base geometry | Shafts, pins, flanges, bushings | $ |
5-Axis Milling | One setup for complex shapes, no fixture-built error | High machine rate, complex CAM, longer programming | Impellers, medical instruments, aerospace contours | $$$ |
The 5-axis hourly rate is higher, but total project cost often drops because one setup replaces three or four on a 3-axis machine — saving fixture cost, handling time, and scrap from misalignment. For a deeper look at when the premium pays off, review the 5-axis CNC machining benefits before committing to a process.
Material choice drives cutting speed, tool life, surface finish, and final cost. The same geometry can cost far more in titanium than in aluminum simply because titanium generates heat at the cutting edge and wears tools faster.
Alloy | Key Properties | Typical Use | Machining Note |
Aluminum 6061 / 6061-T6 | Good strength, weldable, corrosion resistant, easy to cut | General brackets, enclosures, fixtures | Lowest cost, fastest cycle |
Aluminum 7075 | High tensile strength, lighter than steel | Highly stressed structures, aerospace frames | Needs care on thin walls |
Steel 1018 / 4140 / 4340 | Tough, hardenable, wear resistant | Gears, shafts, tooling, structural parts | 4140/4340 need rigid setups |
Stainless 304 | Corrosion resistant, formable | Commercial and food-grade parts | Work-hardens; sharp tools needed |
Stainless 316L | Chloride resistant (molybdenum added) | Marine, medical, chemical exposure | Harder than 304, slower feeds |
Stainless 17-4PH | Precipitation hardened, high strength | Aerospace, medical, valves | Age-hardened after machining |
Titanium TC4 (Ti6Al4V) | Excellent strength-to-weight, biocompatible | Implants, aerospace, drone parts | Poor heat conductivity; rigid, slow, cooled cuts |
Brass / Copper | Conductive, easy to machine | Connectors, terminals, EMI shields | Brass is very fast; copper gummy |
Inconel | Heat and corrosion resistant at extreme temp | Turbine, exhaust, energy parts | Very hard on tools; low speeds |
When corrosion resistance is decisive, comparing Stainless Steel 304 vs 316 for Machining prevents pitting failures in chloride environments. For a full alloy-by-alloy breakdown with machinability ratings, consult the dedicated CNC machining materials guide before freezing your bill of materials.
Machined plastics give stronger, more dimensionally stable prototypes than molded parts during validation. Common choices:
· ABS / PC — easy to machine, good for consumer-electronics enclosures and functional prototypes.
· POM (Delrin) — low friction and excellent dimensional stability for gears, bushings, and sliding mechanisms.
· Nylon (PA) — tough and wear resistant, but absorbs moisture, so verify stable dimensions after conditioning.
· PMMA (acrylic) — optically clear; polishes to a glass-like finish for lenses and covers.
· PEEK / PEI (Ultem) / PPSU — high-temperature, chemical-resistant, and (for PEEK) implantable-grade; serve aerospace and medical where metal cannot be used.
Engineers frequently use CNC plastic prototyping to validate mechanical function before committing capital to steel injection molds.
Start from the service environment (load, temperature, corrosion, electrical needs), then pick the cheapest alloy or plastic that meets it. Over-specifying to aerospace-grade titanium when 6061 aluminum suffices is the most common avoidable cost mistake.
Machined parts leave the spindle with tool marks at roughly Ra 1.6 µm ("as-machined"). Finishing changes appearance, corrosion resistance, or function — and adds cost, so specify only what the part needs.
Finish | What It Does | Best For |
As-machined | Tool marks visible, cheapest | Internal, non-visible, or prototype parts |
Bead / sand blasting | Uniform matte texture, hides marks | Cosmetic housings, handles |
Anodizing (Type II / III) | Hard, corrosion-resistant oxide layer; can be colored | Aluminum enclosures, brackets |
Powder coating | Thick colored polymer layer | Outdoor, consumer, wear-facing parts |
Plating (nickel / chrome) | Hard, shiny, conductive surface | Wear faces, decorative, EMI |
Polishing | Mirror or optical clarity | Lenses, PMMA covers, seals |
Black oxide / passivation | Mild corrosion protection, dark look | Steel / stainless fasteners, fixtures |
Specify finish on visible or functional faces only; leaving hidden faces as-machined is a simple saving. KAIAO's full CNC finishing services cover anodizing, powder coating, plating, polishing, and more.
Standard CNC processes reliably hold about ±0.01 mm on critical features. But tightening tolerances across an entire drawing raises cycle time, tool wear, and inspection cost with no benefit to non-critical dimensions.
Geometric Dimensioning and Tolerancing (GD&T) expresses design intent through datums (reference surfaces) and geometric controls instead of plus/minus notes alone. It lets the shop know which surfaces truly matter. Tolerance stack-up — the cumulative error from multiple setups and features — is the main reason a part that is "in tolerance" on paper still fails to assemble.
Practical rules:
· Apply tight tolerances only to mating surfaces, bearing fits, and locating pins.
· Let non-critical dimensions default to general standards such as ISO 2768 (medium class) — typically ±0.1 mm to ±0.3 mm depending on size.
· Remember that temperature, residual stress, and cutting force all shift final dimensions; stress-relief before finish machining helps thin or large parts.
· Surface finish (Ra) and tolerance are linked: a tighter tolerance usually needs a finer finish and more passes.
Align your drawing with function using the practical CNC machining tolerances guide so the shop does not over-engineer the process.
Understanding the cost model lets you cut spend without cutting quality. The main drivers:
Cost Factor | How It Raises Cost | How to Control It |
Machine time | More axes, slower materials (titanium, Inconel) | Choose easier material; use 5-axis to cut setups |
Number of setups | Each flip adds labor and fixture cost | Design for one-setup access; use turn-mill |
Material | Exotic alloys cost more per kg | Match grade to environment, no over-spec |
Complexity | Deep pockets, thin walls, small features | Loosen non-critical features; add draft |
Tolerances | Tighter = slower, more inspection | Tighten only critical surfaces |
Finishing | Each process adds steps | Finish visible faces only |
Quantity | No economy below break-even | Batch runs; bridge to molding at volume |
Inspection | CMM, FAI, certs add time | Request only where required by standard |
Below roughly 1,000–10,000 pieces, CNC usually beats injection molding because there is no mold cost — the classic "bridge to production" window. Above that, tooling amortizes and molding wins. A strong DFM (design-for-manufacturability) review at quoting stage is the single biggest cost lever, which is exactly what a good partner provides during evaluation.
Medical work demands material traceability and biocompatible finishes. Shops use titanium and surgical-grade stainless to make bone screws, implantable parts, and reusable instruments, with material certificates (COA/COC) mandatory. Rigorous documentation and ISO 13485:2016 compliance protect patient safety. Review best practices for CNC machining for medical devices before submitting designs, and when selecting early-stage partners, evaluating dedicated medical device prototyping companies keeps initial iterations aligned with FDA or CE expectations from day one.
Weight and structural integrity govern aerospace design. Flight-critical parts lean on aluminum 7075 and titanium to survive extreme stress, and shops must cut complex geometry without inducing internal stress that warps the part. Our aerospace CNC machining guide details the inspection standards for manifolds, landing-gear brackets, and sensor housings. Because certification drives supplier qualification, knowing what certifications an aerospace machine shop should have prevents disqualification during supply-chain audits.
High-mix, low-volume production supports fast iterative design in vehicles. Teams need quick turns to test enclosures, engine parts, and robotic end-effectors under real loads. Adopting CNC machining for automotive lets engineers validate custom heat sinks, transmission housings, and EV battery or charging components quickly, with rigid setups handling steel and high-grade aluminum so prototypes mirror production performance.
Electronics and automation need precise, light, often cosmetic parts: enclosures, connectors, PCB fixtures, camera housings, robot joints, and end-effectors. Thin-wall aluminum and stable plastics (PC, PEEK) dominate; tight tolerances on mating features and clean cosmetic finishes matter most. CNC fits the fast iteration cycle of robotics and electronics far better than waiting on hard tooling.
Consolidating to one capable supplier pays off only after real vetting. Score candidates on:
12. DFM feedback — Do they review your CAD for manufacturability and suggest cost-saving changes, or just quote blindly?
13. Quality system — Look for 24/7 operation, CMM verification, First Article Inspection (FAI), and material certs (COA/COC).
14. Certifications — ISO 9001:2015 is baseline; ISO 13485:2016 for medical; AS9100 and IATF 16949 (or a credible plan) for aerospace and automotive.
15. Capacity and lead time — Enough machines and shifts to hit 3–5 day standard delivery without queueing your job.
16. IP protection — Signed NDA, access controls, and a clear policy on not photographing client parts.
17. Communication — Responsive engineering contact who understands your drawings, not just a sales inbox.
If you plan to offshore, the guide on how to choose a CNC manufacturer in China helps you separate reliable vendors from price-only shops on execution, pricing transparency, and delivery.
A strong RFQ shortens the loop: send STEP/IGES/STL (3D) plus a 2D PDF with critical dimensions, state quantity, material, required tolerance and finish, and any certification or target market. Complete inputs produce a usable quote in one round instead of three.
CNC machining delivers unmatched dimensional accuracy, material range, and mechanical strength for both functional prototypes and production parts. Success comes from matching geometry to the right axis setup, choosing a material that meets the environment without over-specifying, applying tolerances only where function demands, and selecting finishes and volumes that fit the cost model. A capable manufacturing partner turns this from a sourcing risk into a competitive advantage.
Apply the principles above to optimize for manufacturability and lower total cost, then put your drawing in front of a shop that reviews it for DFM rather than quoting it blind. Ready to move your next project forward? Send your CAD files and requirements to kaiao@cn-rp.com for a technical consultation and quote.
What is the standard lead time for custom CNC parts?
Most professional shops deliver standard components in 3–5 days. Simple geometries or sheet-metal brackets can finish in as little as 3 days depending on current capacity; complex 5-axis or multi-cavity jobs take longer.
What is the minimum order quantity (MOQ) for custom machining?
Rapid-manufacturing centers commonly support an MOQ of one piece, letting engineers functionally validate a design before scaling.
Does Swiss-style turning differ from standard CNC turning?
Yes. Swiss turning feeds bar stock through a guide bushing so the tool cuts right next to the support, stopping slender parts from deflecting — ideal for long, thin, tight-tolerance components.
Can CNC machines hold tight tolerances on plastics?
Yes. Plastics expand more with heat than metals, but controlled environments routinely hold tight tolerances on stable plastics like POM, PEEK, and PC.
Why does 5-axis machining cost more per hour than 3-axis?
Higher machine capital and complex CAM programming raise the rate, but 5-axis often lowers total project cost by removing several manual setups on complicated parts.
How do I decide between aluminum 6061 and 7075?
Use 7075 for high-stress structures needing maximum strength; choose 6061 when you need weldability, corrosion resistance, and lower material cost.
What surface finishes are available after CNC machining?
Common options include as-machined, bead blasting, anodizing (Type II/III), powder coating, plating, polishing, and black oxide or passivation. Specify finish only on visible or functional faces to save cost.
How should I prepare a CAD file for a CNC quote?
Send a 3D model in STEP/IGES/STL plus a 2D PDF showing critical dimensions, material, quantity, tolerance, finish, and any certification needs. Complete inputs yield a usable quote in one round.
What is the difference between CNC machining and sheet metal fabrication?
CNC removes material from a solid block (best for complex 3D shapes and tight tolerance); sheet metal cuts, bends, and welds thin plate (best for enclosures and brackets at lower cost in volume).
Can CNC machining handle large or heavy parts?
Yes, with the right machine envelope and fixturing. Very large plates or frames need shops with big-travel mills and handling capacity — confirm the envelope before quoting.


